
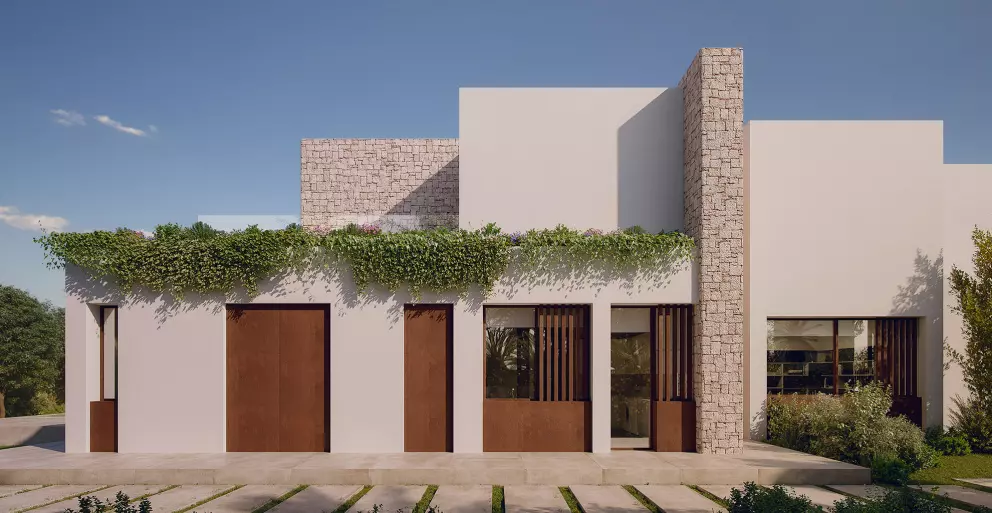
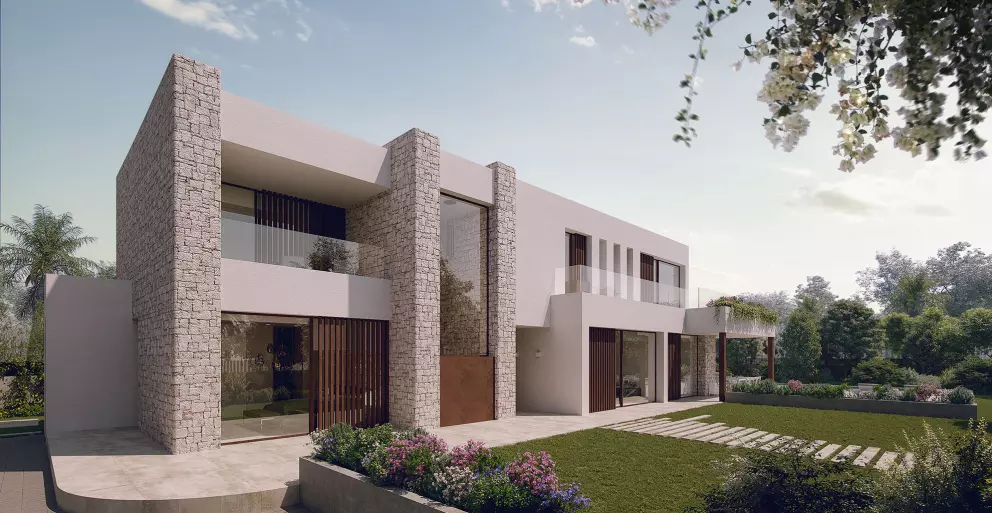
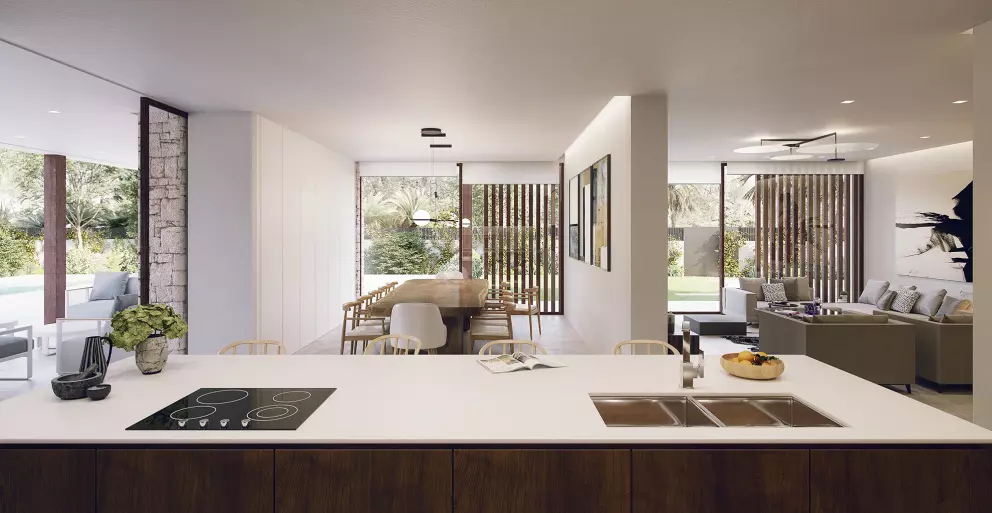
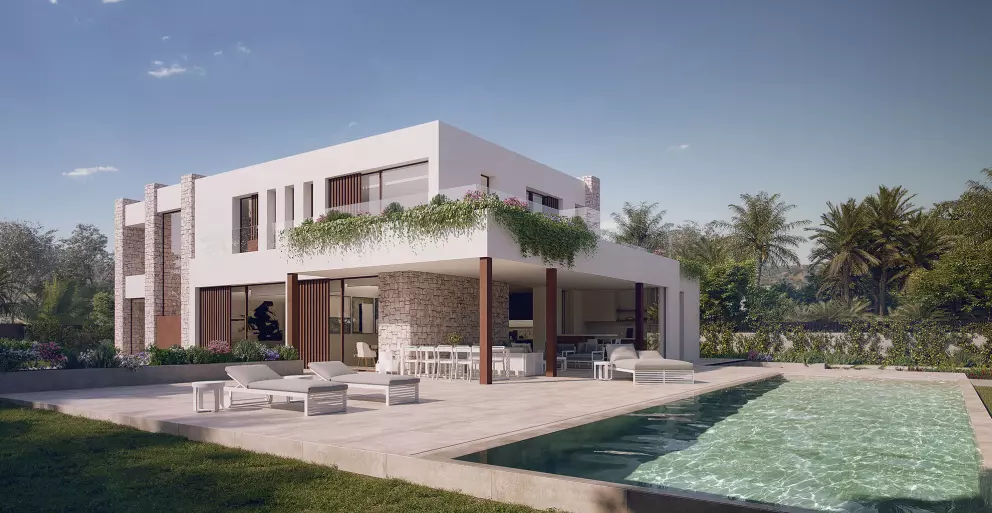
Set in a privileged location between the coastal strip and the urban fabric, Casa Virgilio emerges from a meticulous typological and anthropometric study. The project conceives architecture as a precise, functional vessel that responds rigorously to the lifestyle, daily routines and particular interests of its inhabitants.
The layout of the house is formally resolved through a transverse spine on the ground floor. This connecting axis not only structures a fluid spatial sequence between the different areas but also naturally modulates the transition from the social spaces to those that call for greater seclusion and privacy. The plan accommodates a complete and versatile programme, ranging from dedicated work areas to spaces for physical activity, and extends outdoors through landscaped terraces directly linked to the bedrooms.
On the outside, the proposal reinterprets Mediterranean architecture with a contemporary sensibility. The volume is shielded from solar radiation by a system of movable timber lattice screens that filter natural light, enliven the perception of the elevation and give the main façade an enveloping rhythm. This passive device regulates interior thermal comfort without sacrificing the dialogue with the surrounding landscape.
The route culminates in a large porch facing the pool, conceived as the true heart of the home. This shaded space acts as a filter between the architecture and the garden, offering a serene refuge designed for rest, family life and the enjoyment of the Alicante climate. Casa Virgilio thus brings together geometric pragmatism and material warmth in a balanced and efficient domestic setting.